$ 4,995,000
Active
Status
6
Rooms
3
Bedrooms
3
Bathrooms
2,200/204
ASF/ASM
$ 6,032
Maintenance [Monthly]
60%
Financing Allowed
Description

Rarely available, this exceptional custom renovated 15th floor residence with three-grand sized bedrooms, three-full baths and private terrace is located in The Brevoort, one of Lower Fifth Avenue’s most coveted white-glove, gold-coast full-service buildings.
Spanning approximately 2,200 square feet, the home is flooded with natural light from 23 windows and offers breath-taking north, east and west exposures. Quintessential Greenwich Village views include Jefferson Market Library, Con Edison Clock Tower, turn of the century townhomes/buildings and so much more.
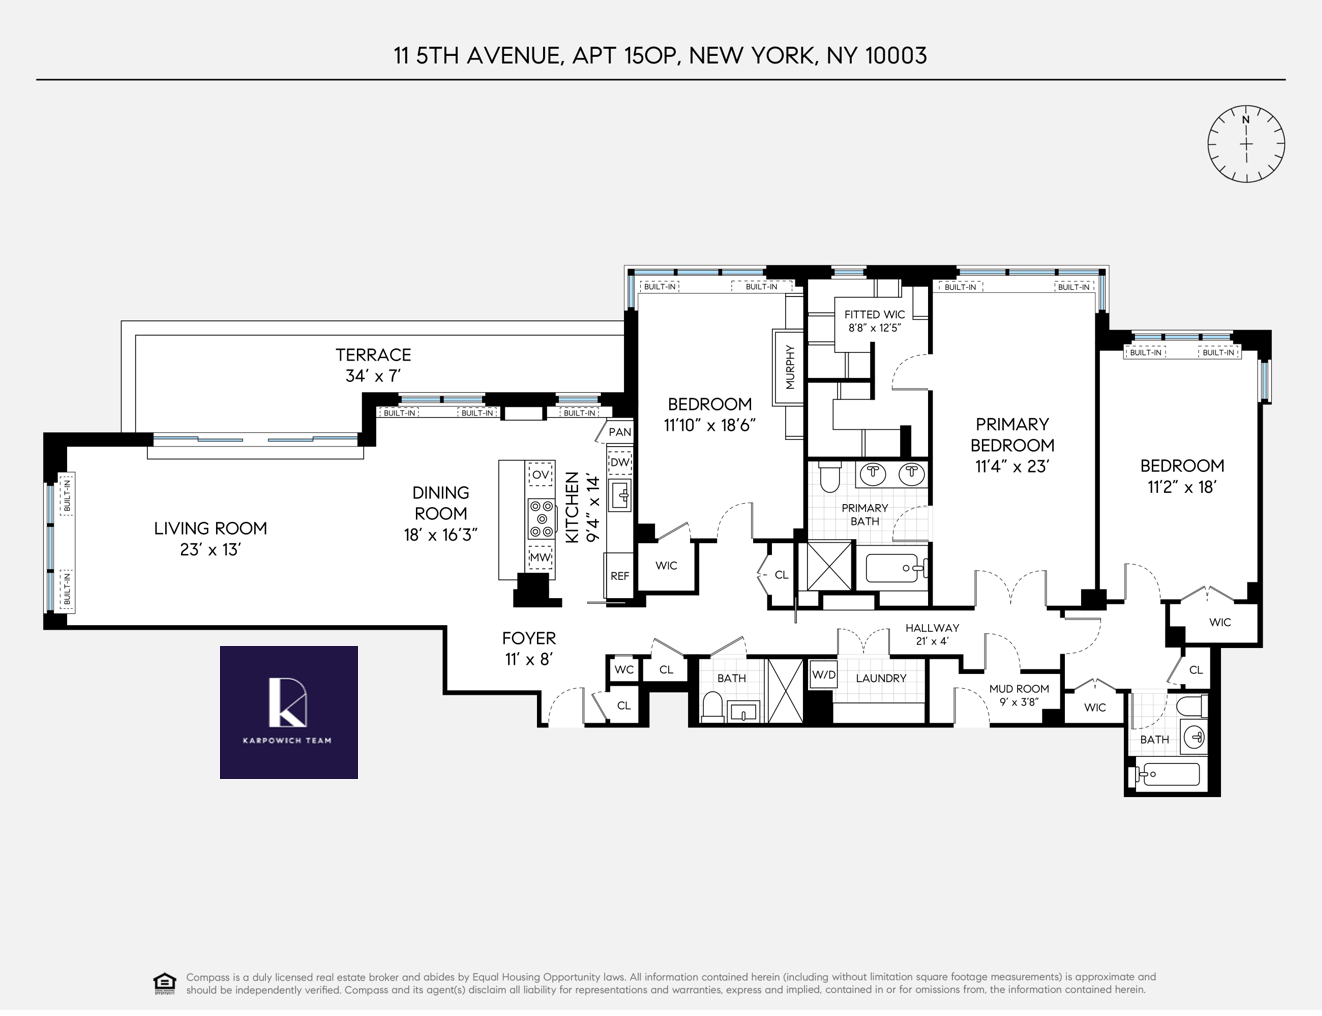
A gracious entry foyer opens into an expansive living and dining area—ideal for both elegant entertaining and comfortable everyday living. Floor-to-ceiling sliding glass doors lead to a private, approximately 200-square-foot irrigated landscaped terrace, seamlessly blending indoor and outdoor living.
The open style windowed kitchen is both stylish and functional, featuring Caesarstone countertops and backsplash, an abundance of custom white cabinetry, premium stainless steel appliances, including Wolf and JennAir, an externally vented hood and butler bar. A raised island breakfast bar proves a seamless transition into the living area beyond.
The east side of the home offers exceptional privacy and incredible storage for your 3 extra large bedrooms. The long gallery is highlighted by a Liebherr dual temperature 80-bottle wine closet, a full true laundry room with stackable full size washer/dryer, built-in cabinetry and countertops, a separate mudroom with a private entrance (perfect for baby carriage parking and bulk storage) and five additional custom closets.
The first bedroom (11'10" x 18'6"), has both western and northern exposures and an abundance of custom built-ins. An elegantly designed wall of shelving/storage, includes a murphy bed and in-wall wiring makes a perfect guest room or office/flex space. The 2 closets associated with the bedroom are fitted. The bathroom, conveniently located across from this bedroom and easily accessible to your guests, has lovely antique brass finishes, neutral tiles and a sliding glass stall shower.
Moving down through the hallway and through a pocket door, are the 2 remaining bedroom suites. The oversized primary suite (11'4" x 23') has both northern and eastern exposures through 4 windows. The tranquil retreat easily accommodates your king sized bed and all of your additional furnishings as well as a sitting/lounging area. There is a giant, dual-sided walk-in custom California closet with a window! The extra large, 5 piece spa-like en-suite bathroom is finished in beautiful statuary marble, elegant nickel fixtures and features a double vanity, deep soaking tub, and glass-enclosed rain shower.
Enter through another private entry door to your third generously sized bright and inviting bedroom (11'2" x 18') with 4 windows facing both north and east. The double closet in this bedroom is custom fitted. The en-suite bathroom has both a shower/tub and is fitted with glossy gray subway tiles, marble flooring and chrome fixtures.
Additional highlights include 5" wide-plank hardwood floors, abundant custom millwork storage throughout, a four-zone Nest climate system, a wired Sonos sound system, crown moldings and custom lighting. Note that the home also transfers with 2 storage units.
Ideally situated on Lower Fifth Avenue between Washington Square Park and Union Square, The Brevoort is one of Manhattan’s most distinguished post-war co-ops.
This full-service, white-glove building offers an exceptional suite of amenities, including a circular driveway with beautiful landscaped gardens, 24-hour doorman, 24-hour concierge, resident live-in manager, grand lobby with new furniture coming soon (Paid For), newly renovated hallways, lobby-level fitness center, on-site parking garage, bike room, additional laundry facilities, and private storage for each residence. The building is pet-friendly, allows Pied-à-Terre ownership, in-unit wash
Rarely available, this exceptional custom renovated 15th floor residence with three-grand sized bedrooms, three-full baths and private terrace is located in The Brevoort, one of Lower Fifth Avenue’s most coveted white-glove, gold-coast full-service buildings.
Spanning approximately 2,200 square feet, the home is flooded with natural light from 23 windows and offers breath-taking north, east and west exposures. Quintessential Greenwich Village views include Jefferson Market Library, Con Edison Clock Tower, turn of the century townhomes/buildings and so much more.
A gracious entry foyer opens into an expansive living and dining area—ideal for both elegant entertaining and comfortable everyday living. Floor-to-ceiling sliding glass doors lead to a private, approximately 200-square-foot irrigated landscaped terrace, seamlessly blending indoor and outdoor living.
The open style windowed kitchen is both stylish and functional, featuring Caesarstone countertops and backsplash, an abundance of custom white cabinetry, premium stainless steel appliances, including Wolf and JennAir, an externally vented hood and butler bar. A raised island breakfast bar proves a seamless transition into the living area beyond.
The east side of the home offers exceptional privacy and incredible storage for your 3 extra large bedrooms. The long gallery is highlighted by a Liebherr dual temperature 80-bottle wine closet, a full true laundry room with stackable full size washer/dryer, built-in cabinetry and countertops, a separate mudroom with a private entrance (perfect for baby carriage parking and bulk storage) and five additional custom closets.
The first bedroom (11'10" x 18'6"), has both western and northern exposures and an abundance of custom built-ins. An elegantly designed wall of shelving/storage, includes a murphy bed and in-wall wiring makes a perfect guest room or office/flex space. The 2 closets associated with the bedroom are fitted. The bathroom, conveniently located across from this bedroom and easily accessible to your guests, has lovely antique brass finishes, neutral tiles and a sliding glass stall shower.
Moving down through the hallway and through a pocket door, are the 2 remaining bedroom suites. The oversized primary suite (11'4" x 23') has both northern and eastern exposures through 4 windows. The tranquil retreat easily accommodates your king sized bed and all of your additional furnishings as well as a sitting/lounging area. There is a giant, dual-sided walk-in custom California closet with a window! The extra large, 5 piece spa-like en-suite bathroom is finished in beautiful statuary marble, elegant nickel fixtures and features a double vanity, deep soaking tub, and glass-enclosed rain shower.
Enter through another private entry door to your third generously sized bright and inviting bedroom (11'2" x 18') with 4 windows facing both north and east. The double closet in this bedroom is custom fitted. The en-suite bathroom has both a shower/tub and is fitted with glossy gray subway tiles, marble flooring and chrome fixtures.
Additional highlights include 5" wide-plank hardwood floors, abundant custom millwork storage throughout, a four-zone Nest climate system, a wired Sonos sound system, crown moldings and custom lighting. Note that the home also transfers with 2 storage units.
Ideally situated on Lower Fifth Avenue between Washington Square Park and Union Square, The Brevoort is one of Manhattan’s most distinguished post-war co-ops.
This full-service, white-glove building offers an exceptional suite of amenities, including a circular driveway with beautiful landscaped gardens, 24-hour doorman, 24-hour concierge, resident live-in manager, grand lobby with new furniture coming soon (Paid For), newly renovated hallways, lobby-level fitness center, on-site parking garage, bike room, additional laundry facilities, and private storage for each residence. The building is pet-friendly, allows Pied-à-Terre ownership, in-unit wash
Listing Courtesy of Compass
Features
A/C
Terrace
Washer / Dryer
Washer / Dryer Hookups
View / Exposure
North, East, South Exposures
Building Details
Co-op
Ownership
High-Rise
Building Type
Full Service
Service Level
Elevator
Access
Pets Allowed
Pet Policy
566/1
Block/Lot
Post-War
Age
1956
Year Built
21/268
Floors/Apts
Building Amenities
Bike Room
Common Storage
Digital TV
Driveway
Garage
Garden
Health Club
Laundry Room
Private Storage
Building Statistics
$ 1,480 APPSF
Closed Sales Data [Last 12 Months]
Contact

Michael Segerman
License
Licensed As: Michael Segerman
Principal
Mortgage Calculator

This information is not verified for authenticity or accuracy and is not guaranteed and may not reflect all real estate activity in the market.
©2026 REBNY Listing Service, Inc. All rights reserved.
All information is intended only for the Registrant’s personal, non-commercial use.
RLS Data display by Current Real Estate Advisors.
Additional building data provided by On-Line Residential [OLR].
All information furnished regarding property for sale, rental or financing is from sources deemed reliable, but no warranty or representation is made as to the accuracy thereof and same is submitted subject to errors, omissions, change of price, rental or other conditions, prior sale, lease or financing or withdrawal without notice. All dimensions are approximate. For exact dimensions, you must hire your own architect or engineer.
Listing ID: 1703870