
New This Week
$ 1,995,000
Building For Sale
Property Type
Active
Status
12
Rooms
3,551/330
ASF/ASM
$ 3,384
Real Estate Taxes
[Per Annum]
Building Details
Multi-Family
Ownership
Townhouse
Building Type
None
Service Level
Walk-up
Access
3456/15
Block/Lot
20'x45'
Building Size
20'x100'
Lot Size
R6
Zoning
1905
Year Built
4/2
Floors/Apts
Description
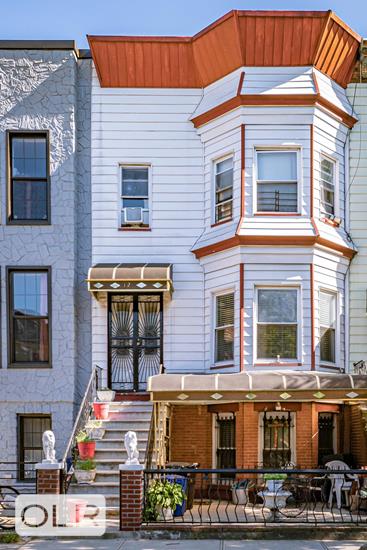
Welcome to 12 Pilling Street - a thoughtfully reimagined Brooklyn townhouse originally built in 1905 offering an exceptional blend of scale, design, and modern comfort. Spanning approximately 3,551 square feet across four levels, this 20-foot-wide two-family residence has been meticulously renovated to combine timeless architectural character with elevated contemporary finishes.
The owner’s duplex offers three spacious bedrooms, two full bathrooms, and two powder rooms, all curated with warm, sophisticated materials and refined detailing throughout. Sunlight pours through oversized bay windows and multiple skylights, illuminating the wide-plank white oak flooring and beautifully proportioned interiors. Central heating and cooling provide year-round comfort, while the home’s generous layout was designed to balance effortless entertaining with everyday living.
The expansive living and dining areas flow seamlessly into a stunning chef’s kitchen featuring Taj Mahal quartzite countertops, custom cabinetry, premium Bosch appliances, a six-burner range, wine refrigerator, pot filler, and a dramatic center island with seating. Full-height rear glass doors open directly onto a paved terrace, creating a seamless indoor-outdoor experience ideal for dining, entertaining, or relaxing overlooking the garden below.
The upper level is anchored by a serene primary suite with oversized windows, excellent closet space, and a spa-inspired en-suite bath complete with a double vanity, soaking tub, spa-like shower, and elegant marble finishes. Two additional bedrooms offer flexibility for guests, home office space, or growing households, complemented by a second full bath and a dedicated laundry area.
The finished lower level provides additional living space, perfectly suited for a recreation room, media lounge, fitness area, studio, or work-from-home setup.
Over 1,100 square feet of private outdoor space further enhances the home, offering a rare urban retreat with landscaped areas, bluestone hardscaping, and multiple spaces for entertaining or quiet enjoyment.
Completing the property is a beautifully designed two-bedroom, two-bath garden-level apartment with central HVAC, in-unit laundry, and an open-concept layout, ideal for rental income, guests, or multi-generational living.
Ideally positioned with access to the J, Z, L, and A/C subway lines, the home is surrounded by neighborhood favorites. Marion Hopkinson Playground is a fun hang for the kids. Thomas Boyland Park is close by, offering softball, handball, and basketball courts. When it’s time to eat, the neighborhood more than delivers — grab an amazing coffee at Cobbler Brooklyn Roaster, settle in for drinks at All Night Skate, or wind down with a night of comedy at Tiny Cupboard.
Some photos may be virtually staged or digitally enhanced for illustrative purposes. All dimensions and floor plan measurements are approximate and subject to normal construction variances.
Welcome to 12 Pilling Street - a thoughtfully reimagined Brooklyn townhouse originally built in 1905 offering an exceptional blend of scale, design, and modern comfort. Spanning approximately 3,551 square feet across four levels, this 20-foot-wide two-family residence has been meticulously renovated to combine timeless architectural character with elevated contemporary finishes.
The owner’s duplex offers three spacious bedrooms, two full bathrooms, and two powder rooms, all curated with warm, sophisticated materials and refined detailing throughout. Sunlight pours through oversized bay windows and multiple skylights, illuminating the wide-plank white oak flooring and beautifully proportioned interiors. Central heating and cooling provide year-round comfort, while the home’s generous layout was designed to balance effortless entertaining with everyday living.
The expansive living and dining areas flow seamlessly into a stunning chef’s kitchen featuring Taj Mahal quartzite countertops, custom cabinetry, premium Bosch appliances, a six-burner range, wine refrigerator, pot filler, and a dramatic center island with seating. Full-height rear glass doors open directly onto a paved terrace, creating a seamless indoor-outdoor experience ideal for dining, entertaining, or relaxing overlooking the garden below.
The upper level is anchored by a serene primary suite with oversized windows, excellent closet space, and a spa-inspired en-suite bath complete with a double vanity, soaking tub, spa-like shower, and elegant marble finishes. Two additional bedrooms offer flexibility for guests, home office space, or growing households, complemented by a second full bath and a dedicated laundry area.
The finished lower level provides additional living space, perfectly suited for a recreation room, media lounge, fitness area, studio, or work-from-home setup.
Over 1,100 square feet of private outdoor space further enhances the home, offering a rare urban retreat with landscaped areas, bluestone hardscaping, and multiple spaces for entertaining or quiet enjoyment.
Completing the property is a beautifully designed two-bedroom, two-bath garden-level apartment with central HVAC, in-unit laundry, and an open-concept layout, ideal for rental income, guests, or multi-generational living.
Ideally positioned with access to the J, Z, L, and A/C subway lines, the home is surrounded by neighborhood favorites. Marion Hopkinson Playground is a fun hang for the kids. Thomas Boyland Park is close by, offering softball, handball, and basketball courts. When it’s time to eat, the neighborhood more than delivers — grab an amazing coffee at Cobbler Brooklyn Roaster, settle in for drinks at All Night Skate, or wind down with a night of comedy at Tiny Cupboard.
Some photos may be virtually staged or digitally enhanced for illustrative purposes. All dimensions and floor plan measurements are approximate and subject to normal construction variances.
Listing Courtesy of Compass
Features
A/C [Central]
Garden
Laundry Room
Contact

Michael Segerman
License
Licensed As: Michael Segerman
Principal
Mortgage Calculator

This information is not verified for authenticity or accuracy and is not guaranteed and may not reflect all real estate activity in the market.
©2026 REBNY Listing Service, Inc. All rights reserved.
All information is intended only for the Registrant’s personal, non-commercial use.
RLS Data display by Current Real Estate Advisors.
Additional building data provided by On-Line Residential [OLR].
All information furnished regarding property for sale, rental or financing is from sources deemed reliable, but no warranty or representation is made as to the accuracy thereof and same is submitted subject to errors, omissions, change of price, rental or other conditions, prior sale, lease or financing or withdrawal without notice. All dimensions are approximate. For exact dimensions, you must hire your own architect or engineer.
Listing ID: 102117TH


