New This Week
$ 3,995,000
Building For Sale
Property Type
Active
Status
9
Rooms
3,400/316
ASF/ASM
$ 10,344
Real Estate Taxes
[Per Annum]
Building Details
Multi-Family
Ownership
Townhouse
Building Type
None
Service Level
935/61
Block/Lot
16'x50'
Building Size
16'x100'
Lot Size
R6B
Zoning
1899
Year Built
4/2
Floors/Apts
Description
First showings this Friday, 5/29 by appointment only!
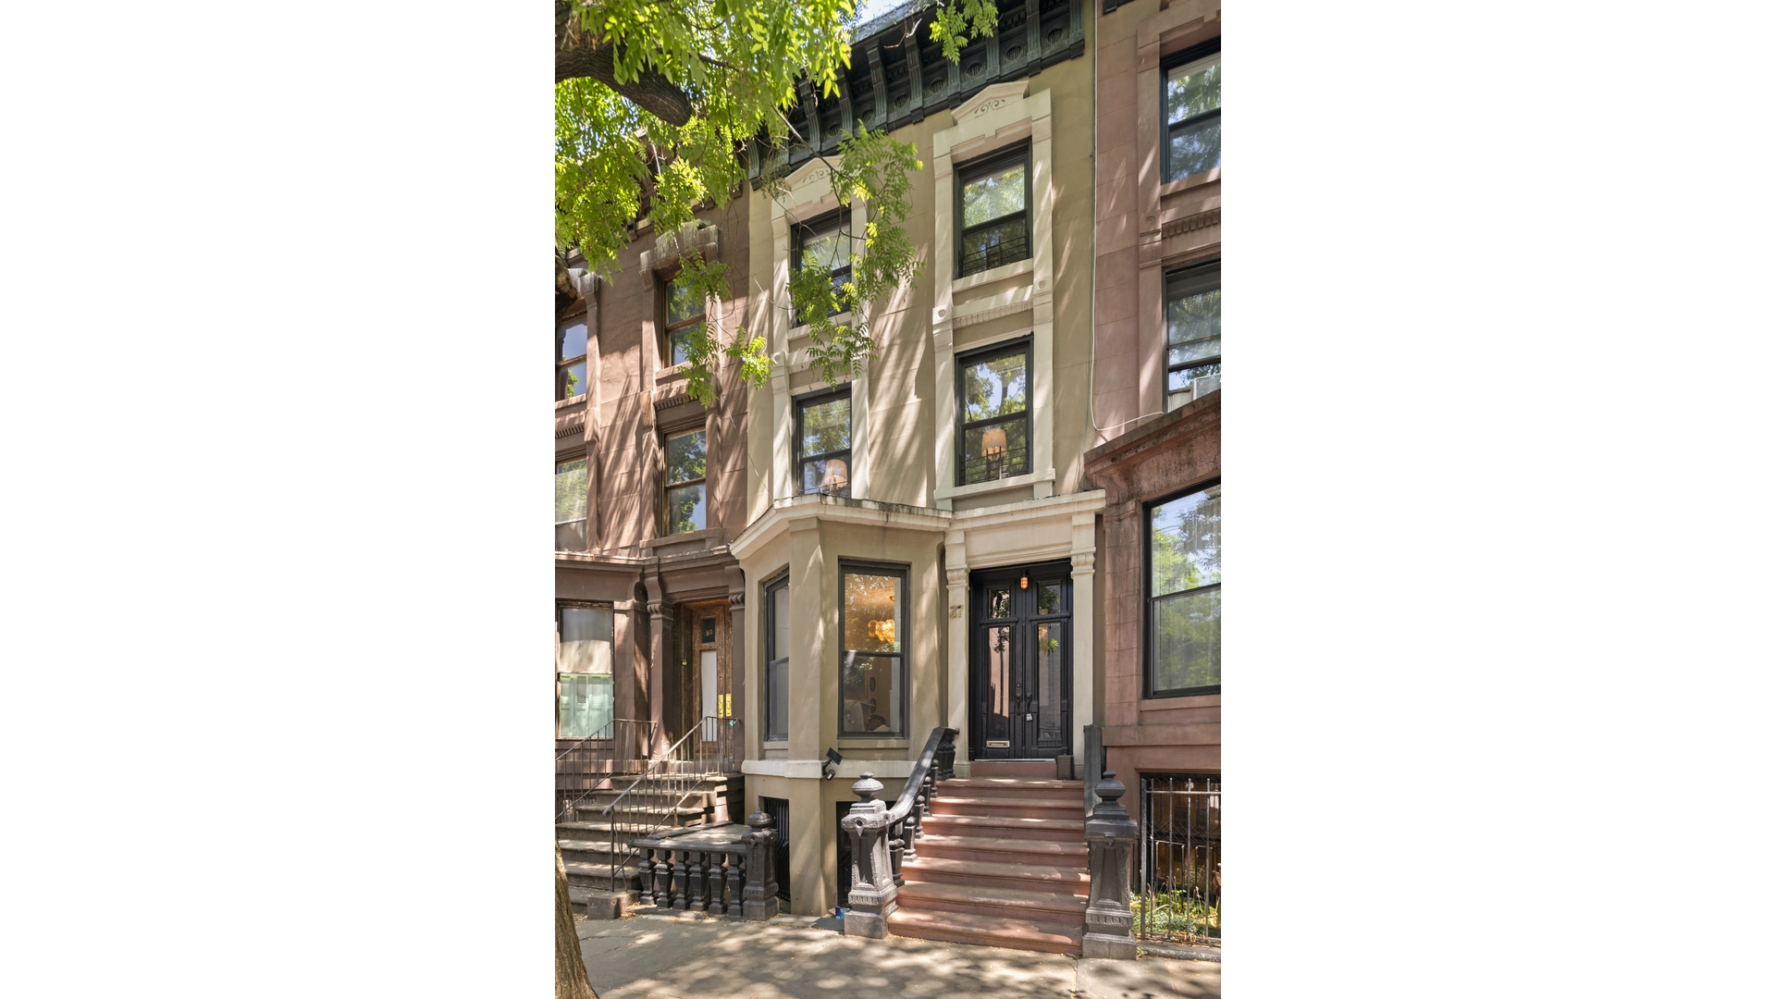
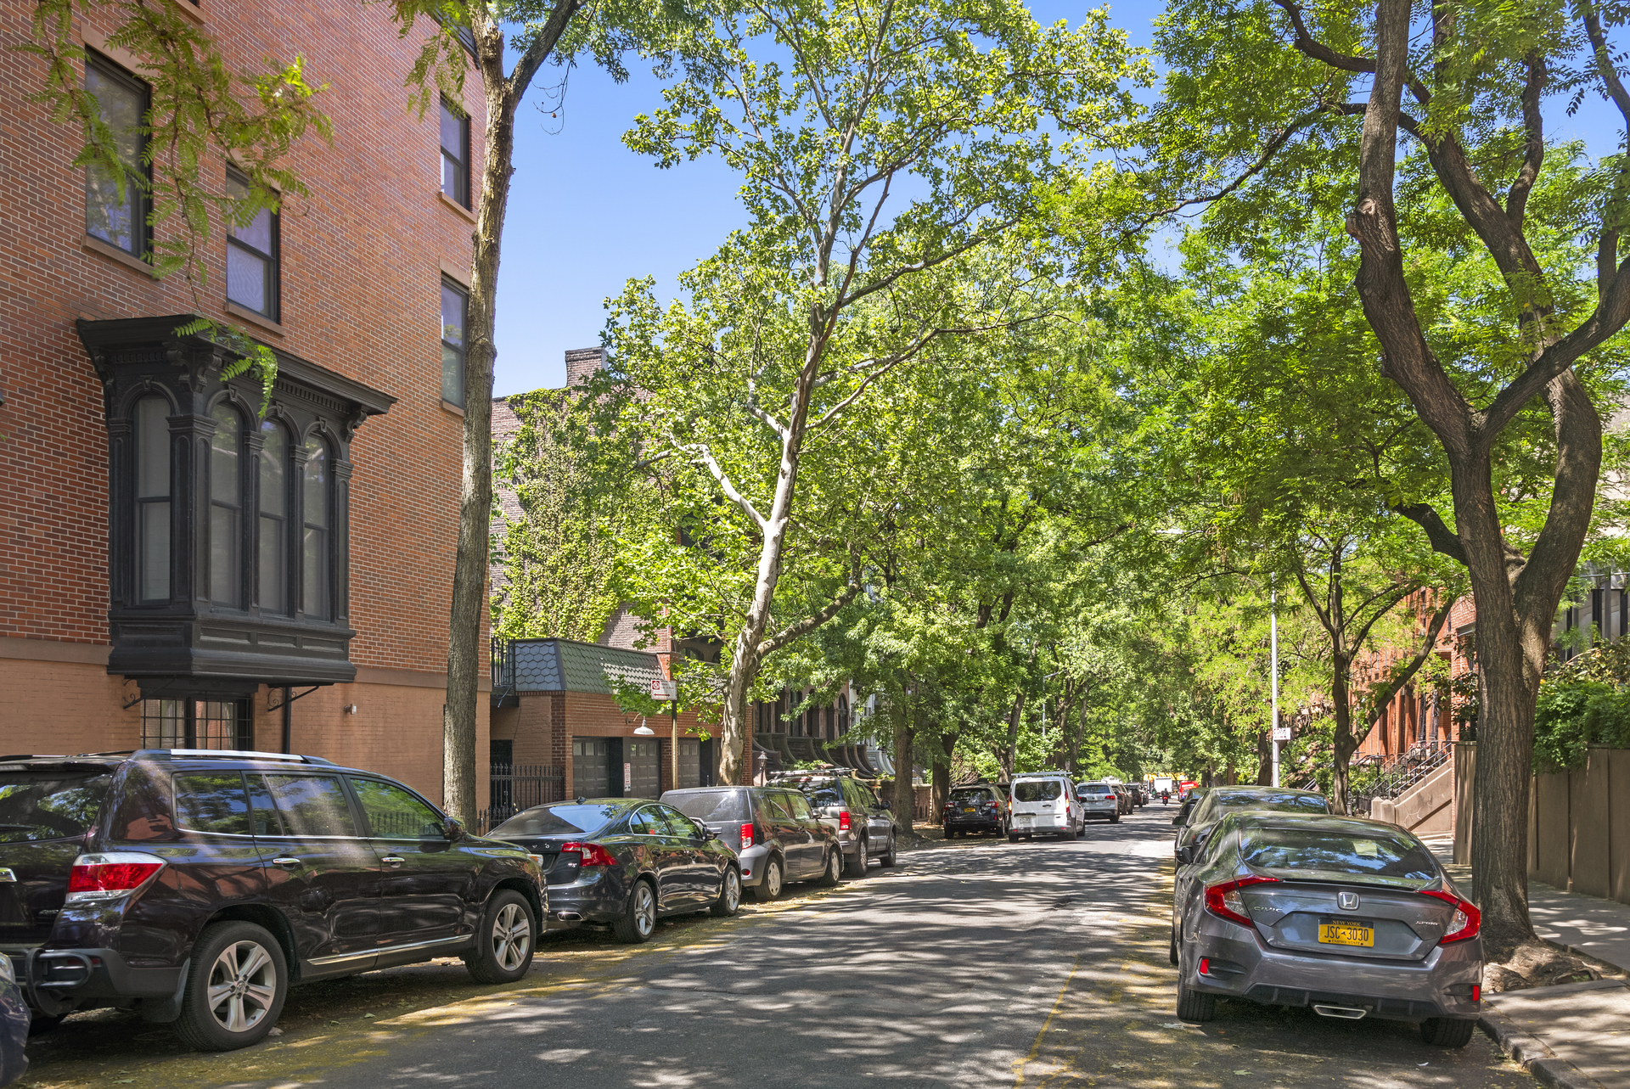
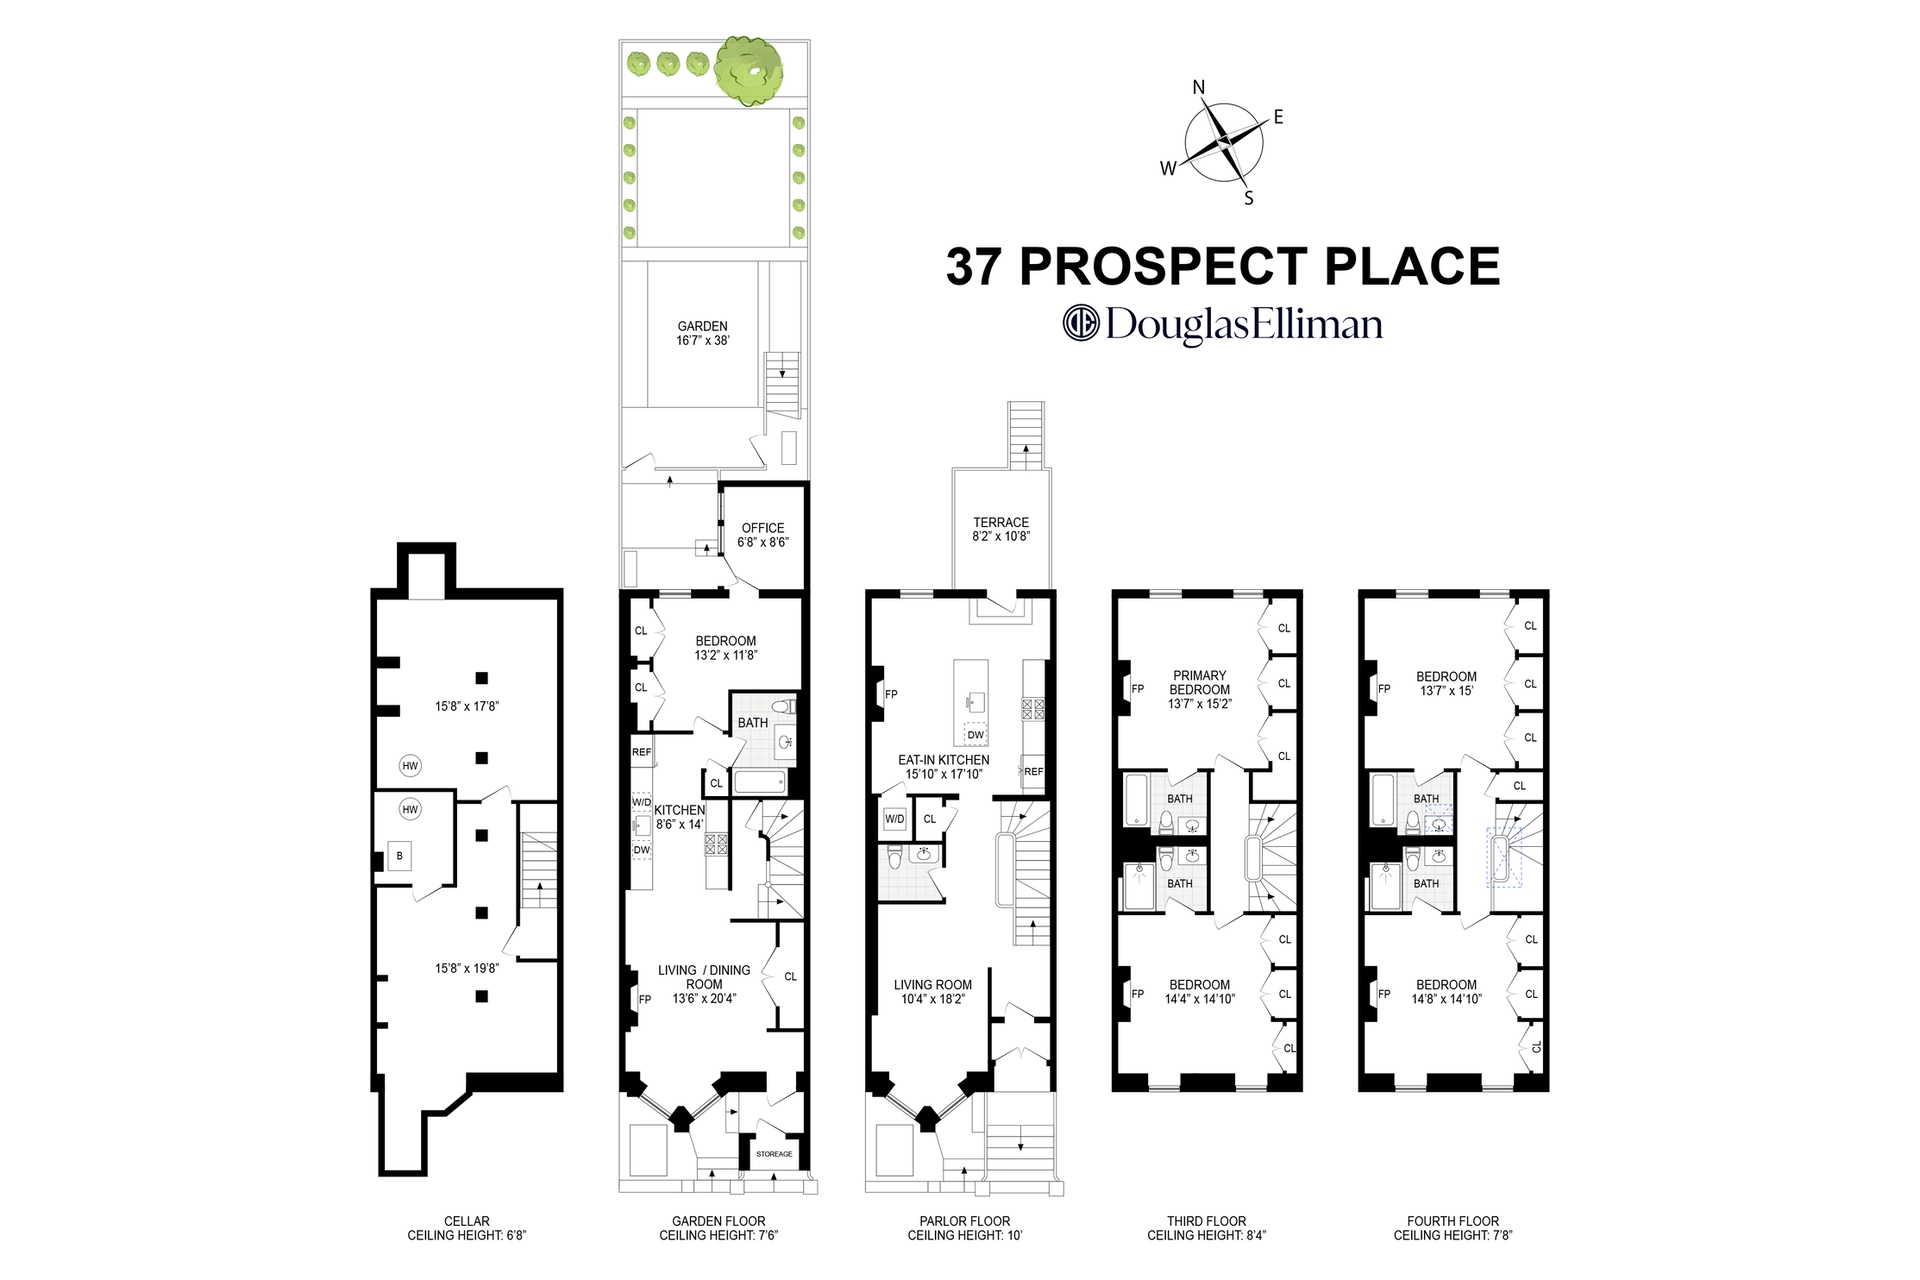
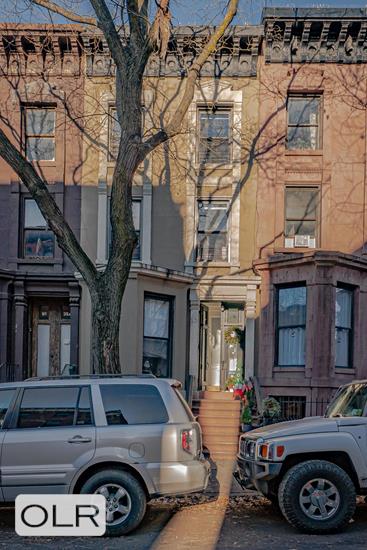
37 Prospect Place is a meticulously upgraded Two-Family limestone rowhouse on one of North Park Slope's most coveted tree-lined blocks, offering a rare combination of preserved 19th-century character and thoughtfully modernized infrastructure. The property comprises a four-bedroom, four-and-a-half-bathroom owner's triplex and a one-bedroom garden apartment.
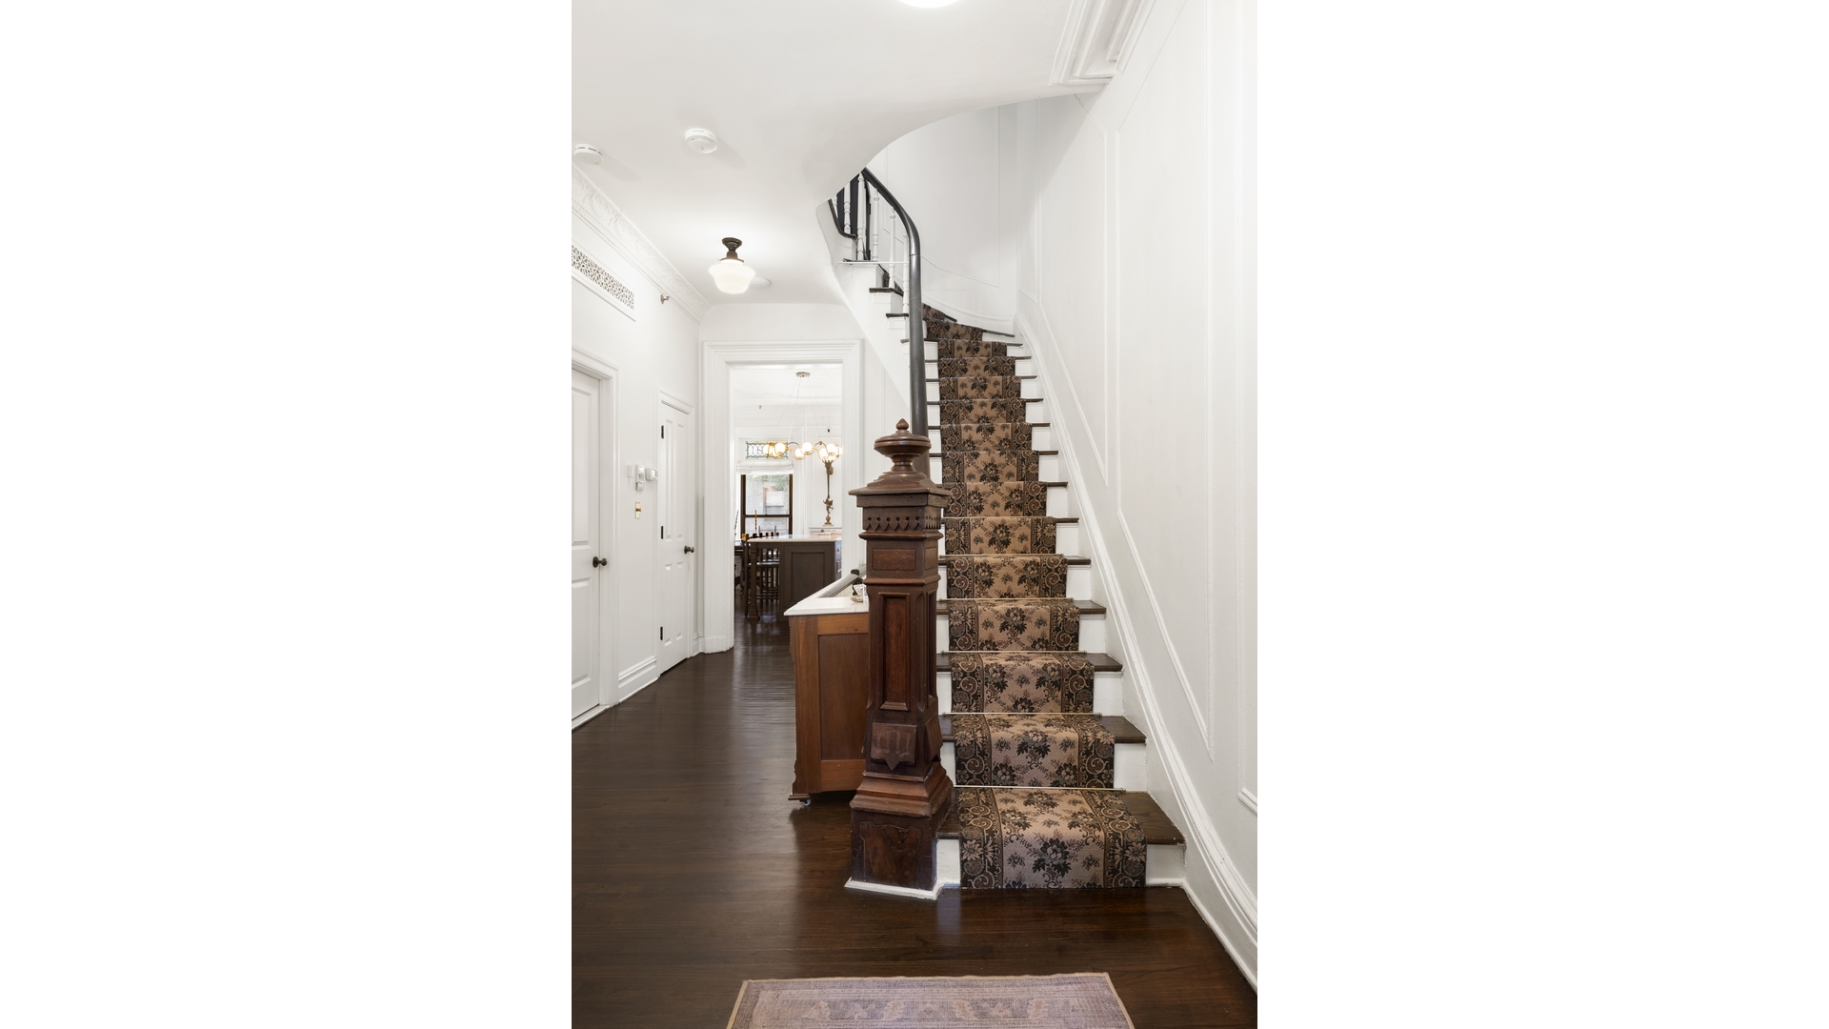
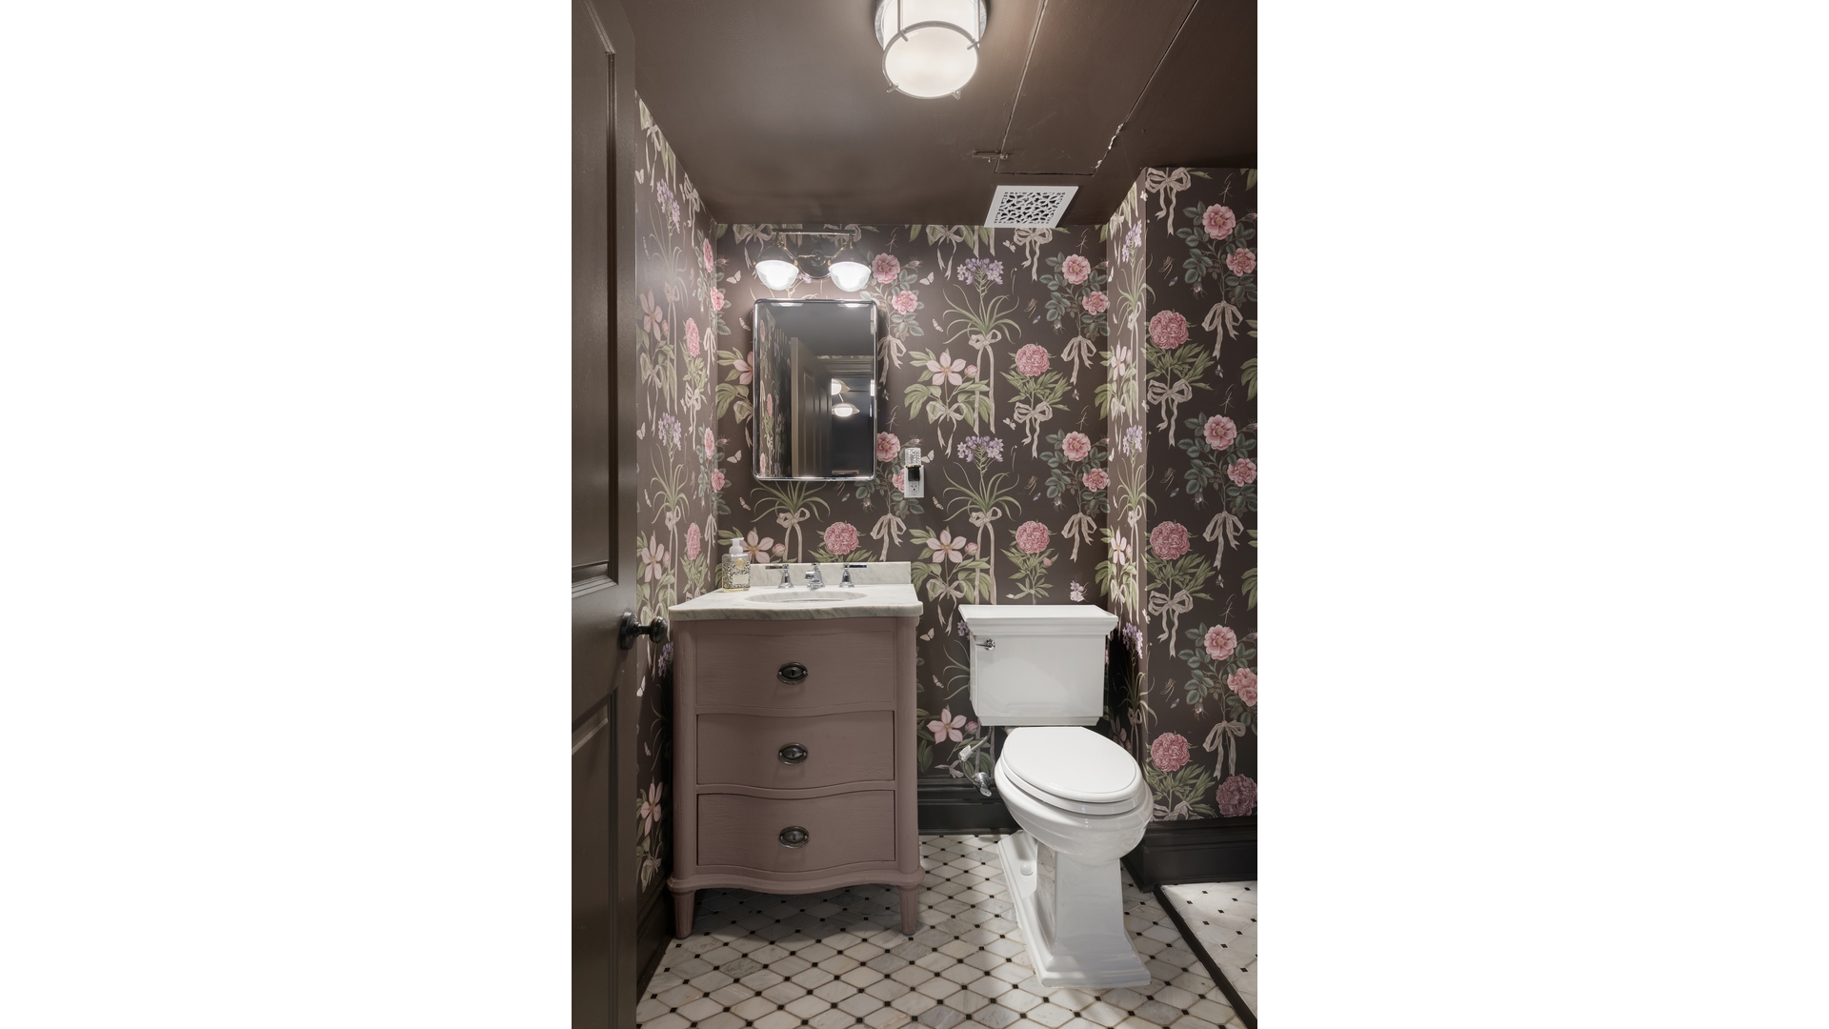
Enter the triplex at the parlor floor, where 10-foot ceilings, original hardwood floors, and intricate plaster crown moldings establish the tone immediately. The bay-windowed living room anchors the front of the floor, centered on an original marble fireplace mantel. A historically accurate patterned stair runner climbs the original carved-newel staircase toward the rear, where the gut-renovated eat-in kitchen features an original pressed-tin ceiling, custom cabinetry with brass hardware, a substantial marble island, a farmhouse sink, professional-grade range, and a custom banquette framed by an original stained glass transom window. A jewel-box powder room off the main hall is finished in basketweave marble floors, full wainscoting, and a curated gallery wall. A dedicated office and a rear deck overlooking the garden complete the parlor floor.
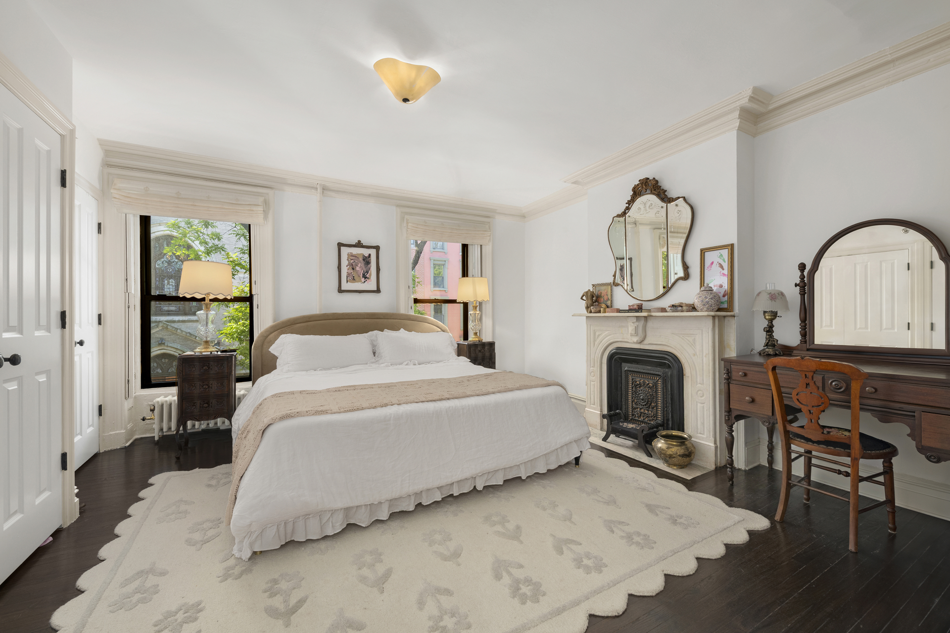
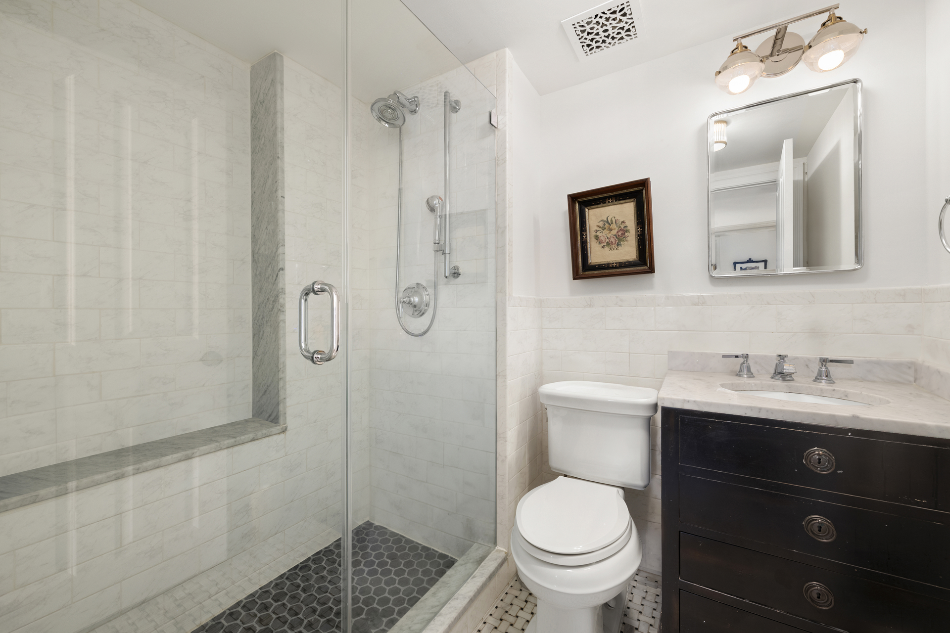
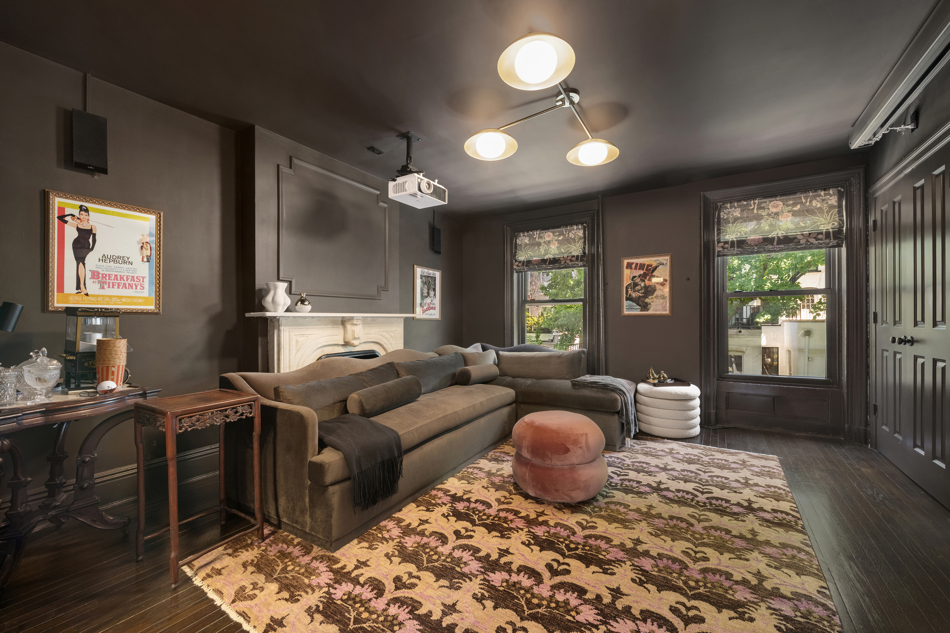
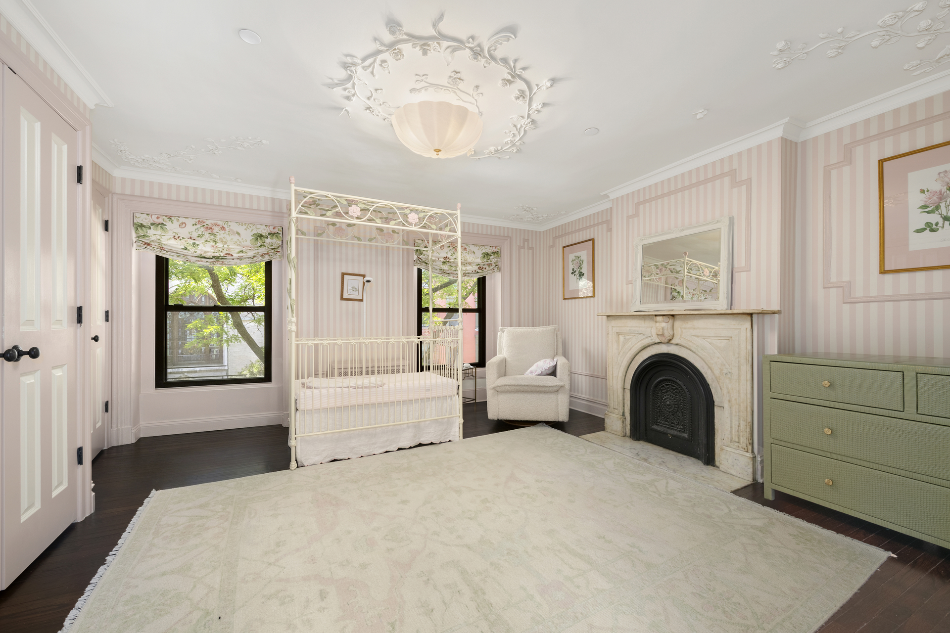
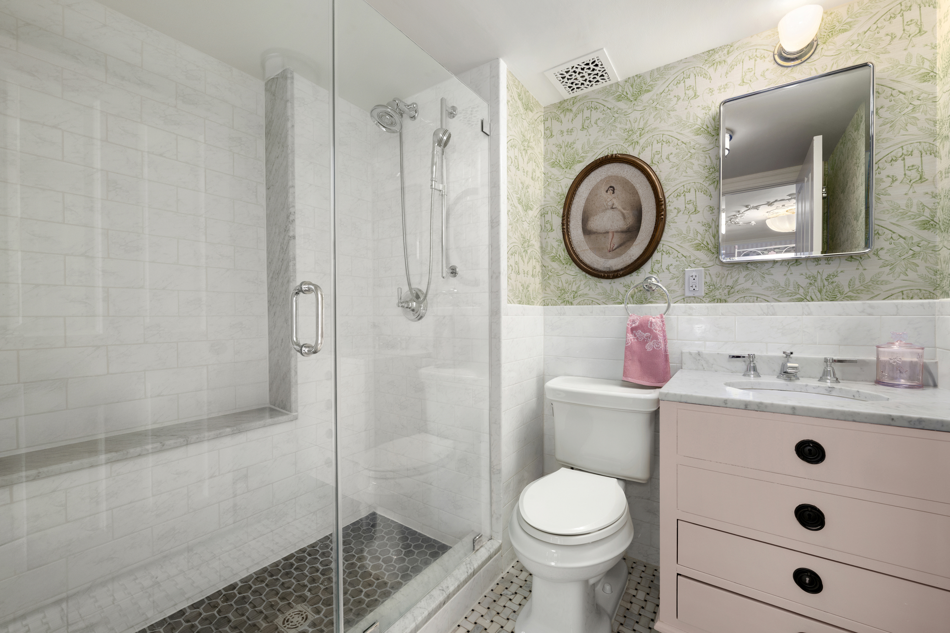
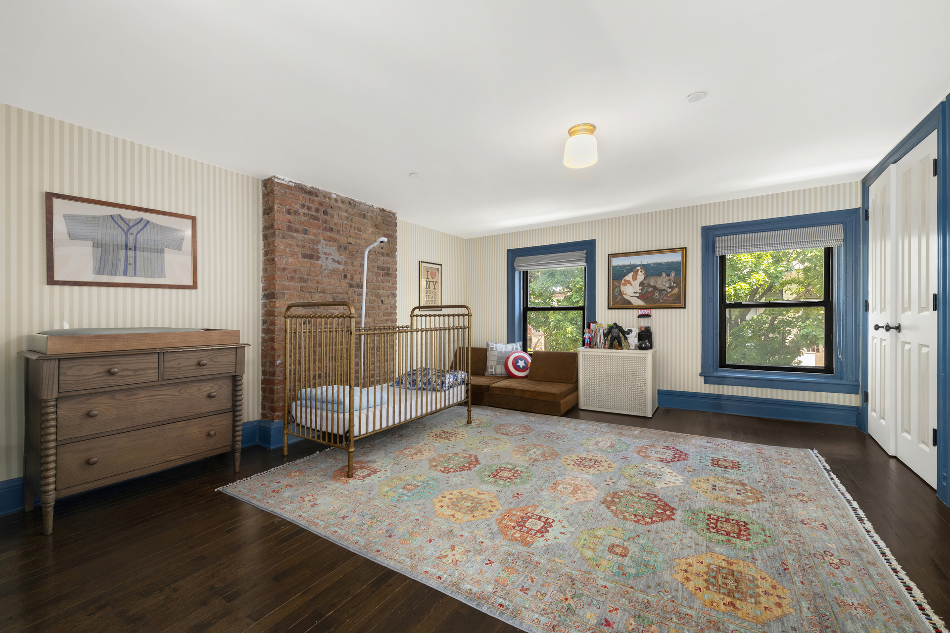
The third floor houses the primary bedroom and one additional bedroom, each with decorative fireplaces and generous proportions. The primary faces south over the treetops with two exposures and a beautifully finished en-suite bath. The fourth floor features two additional bedrooms, each with en-suite marble baths. A media/den room serves as a flexible secondary living space. In-unit washer/dryer is on this level.
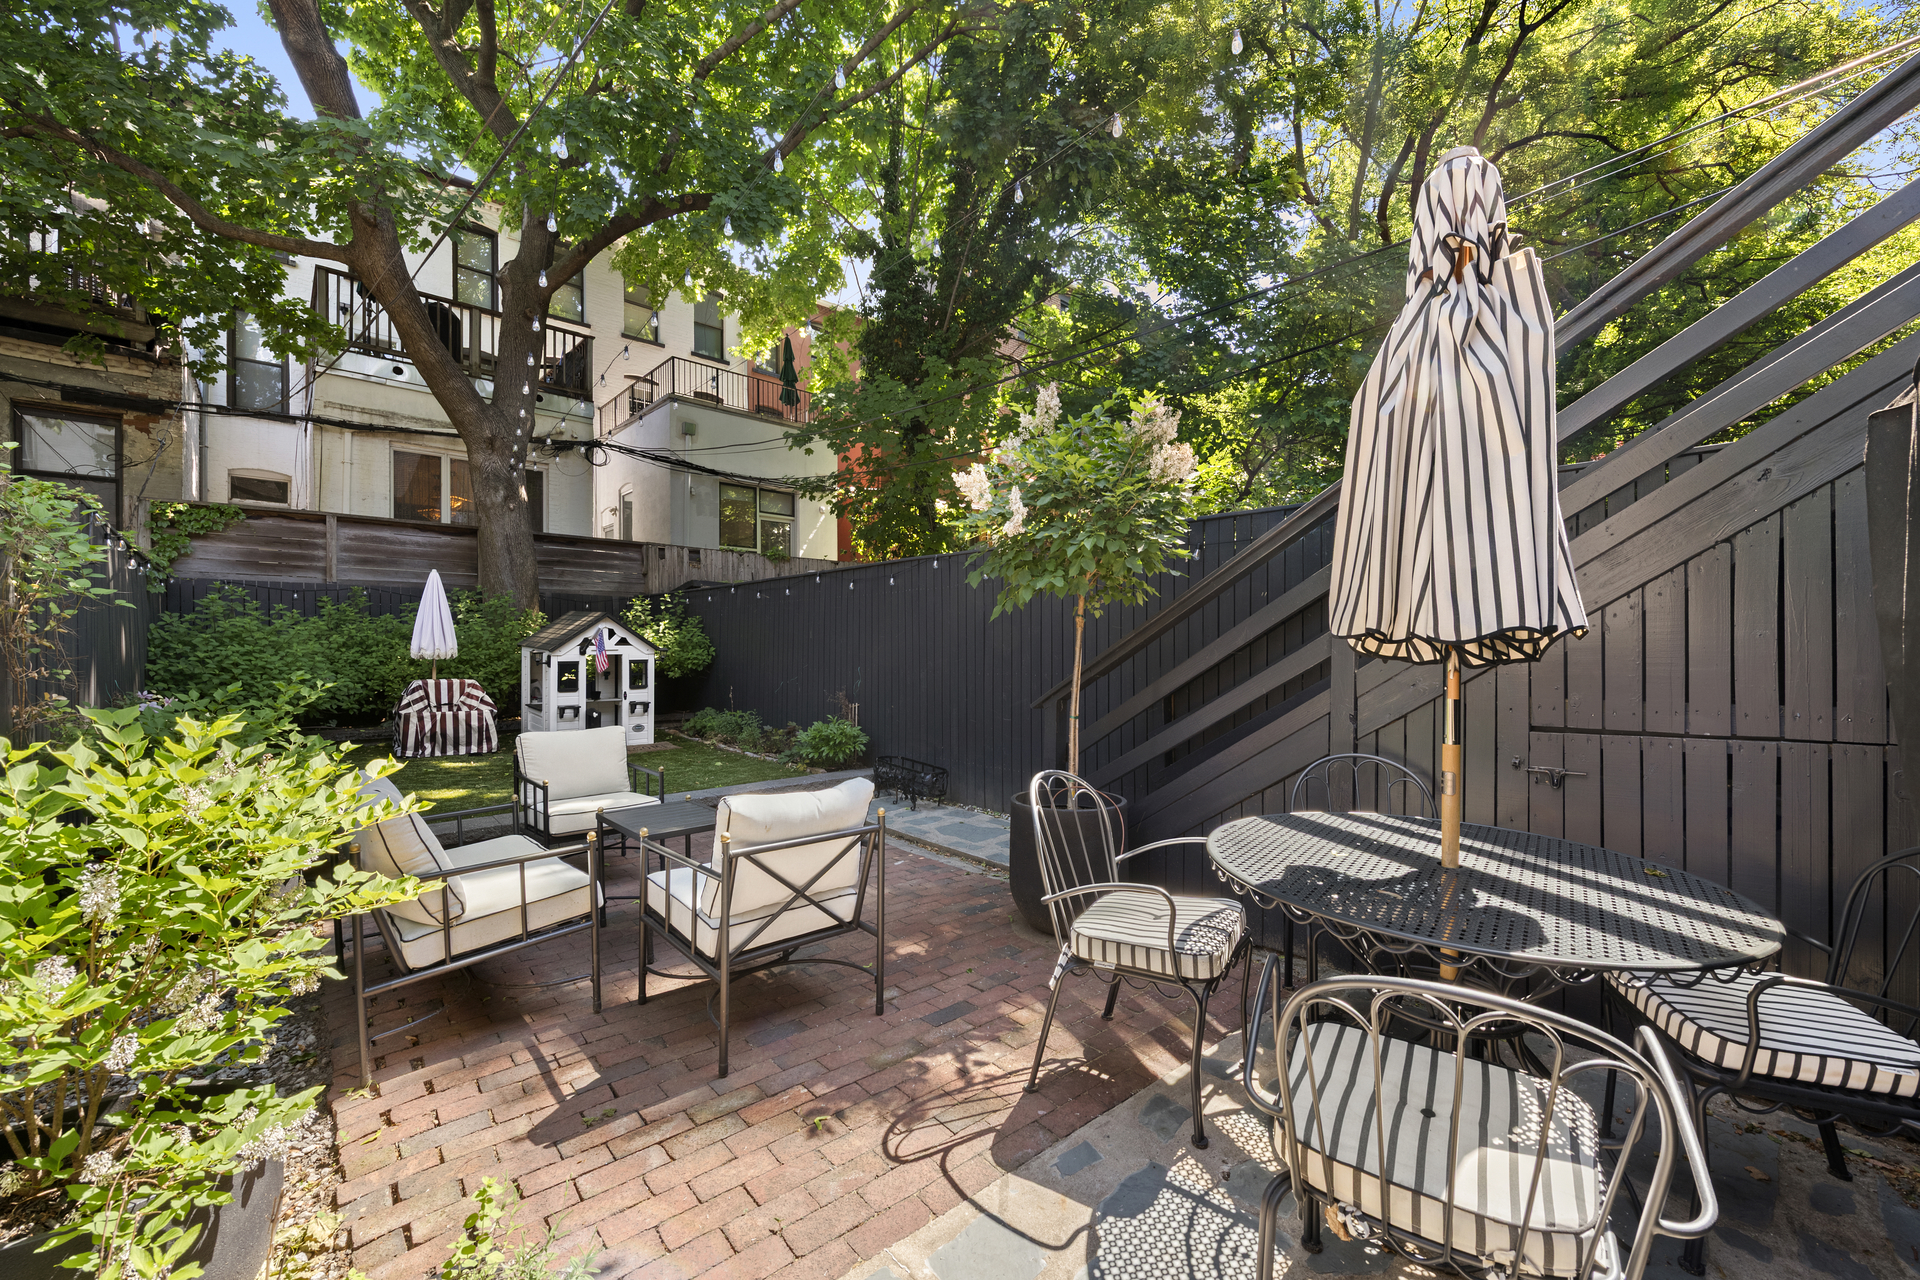
The private garden is generously proportioned, with a brick patio, automatic drip irrigation system, and a brand-new weatherproof deck and staircase.
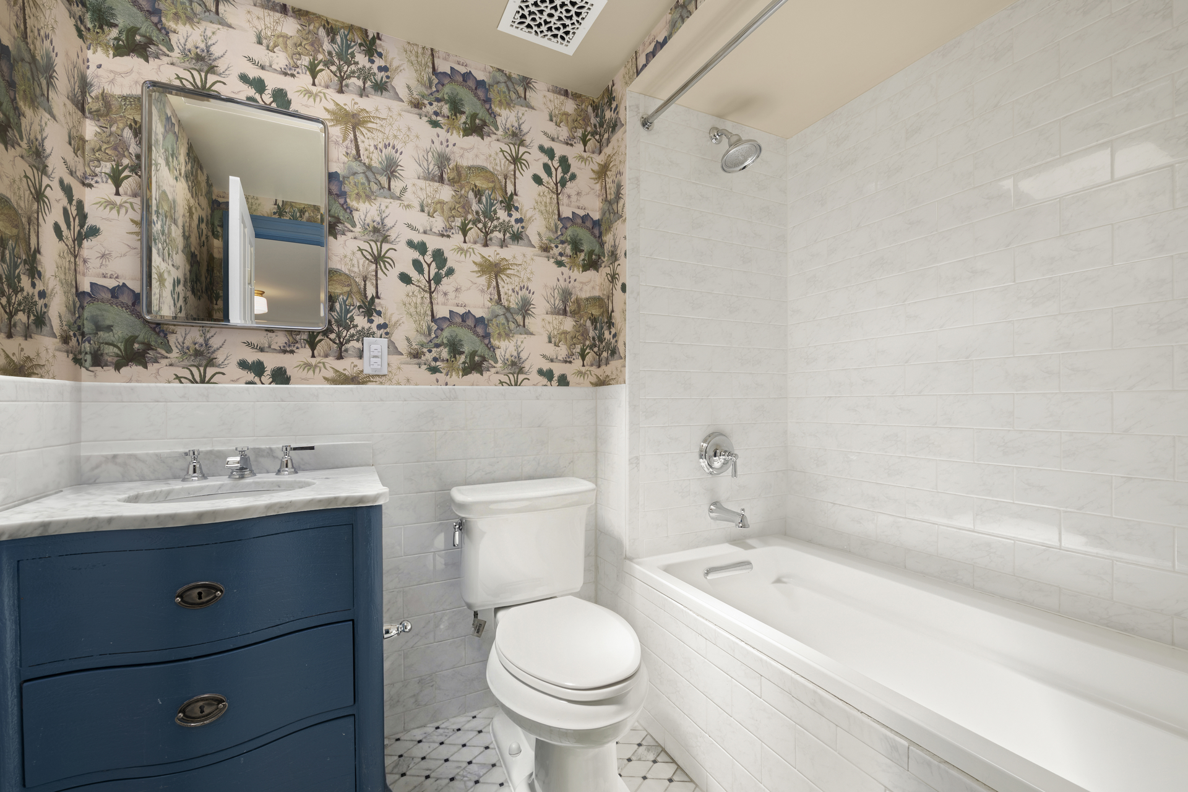
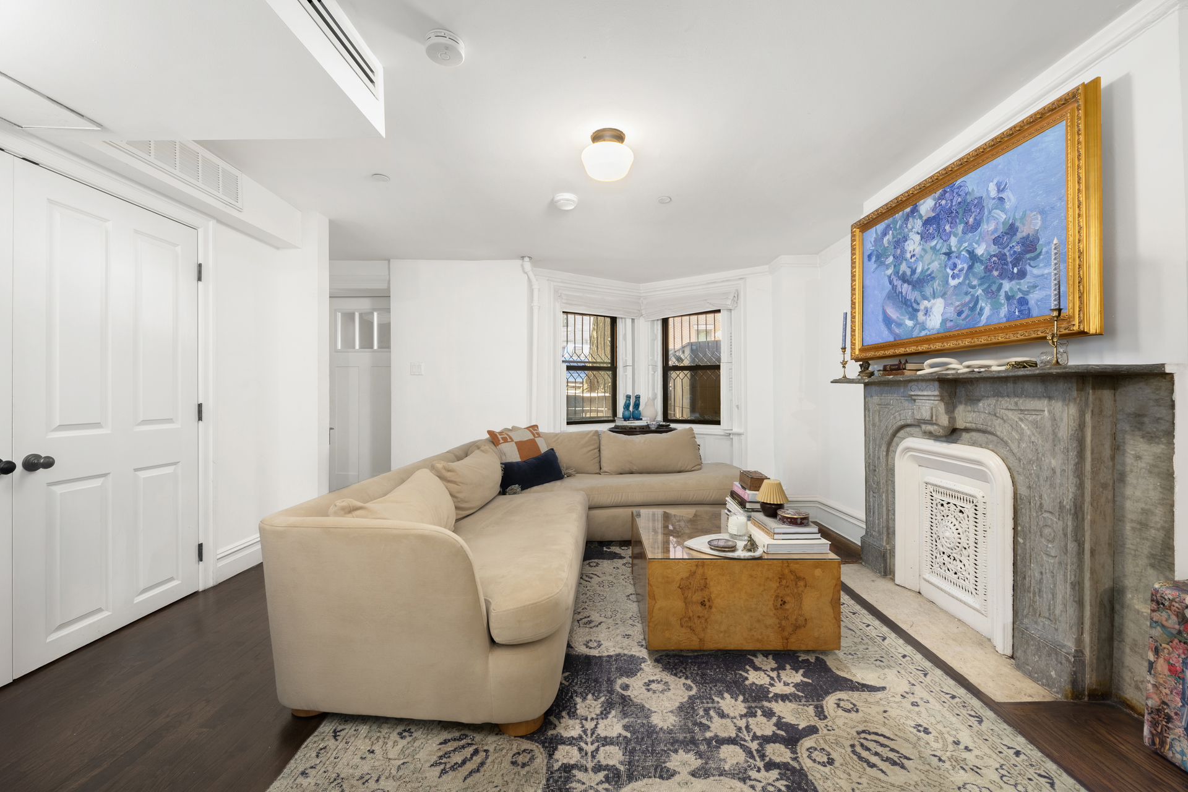
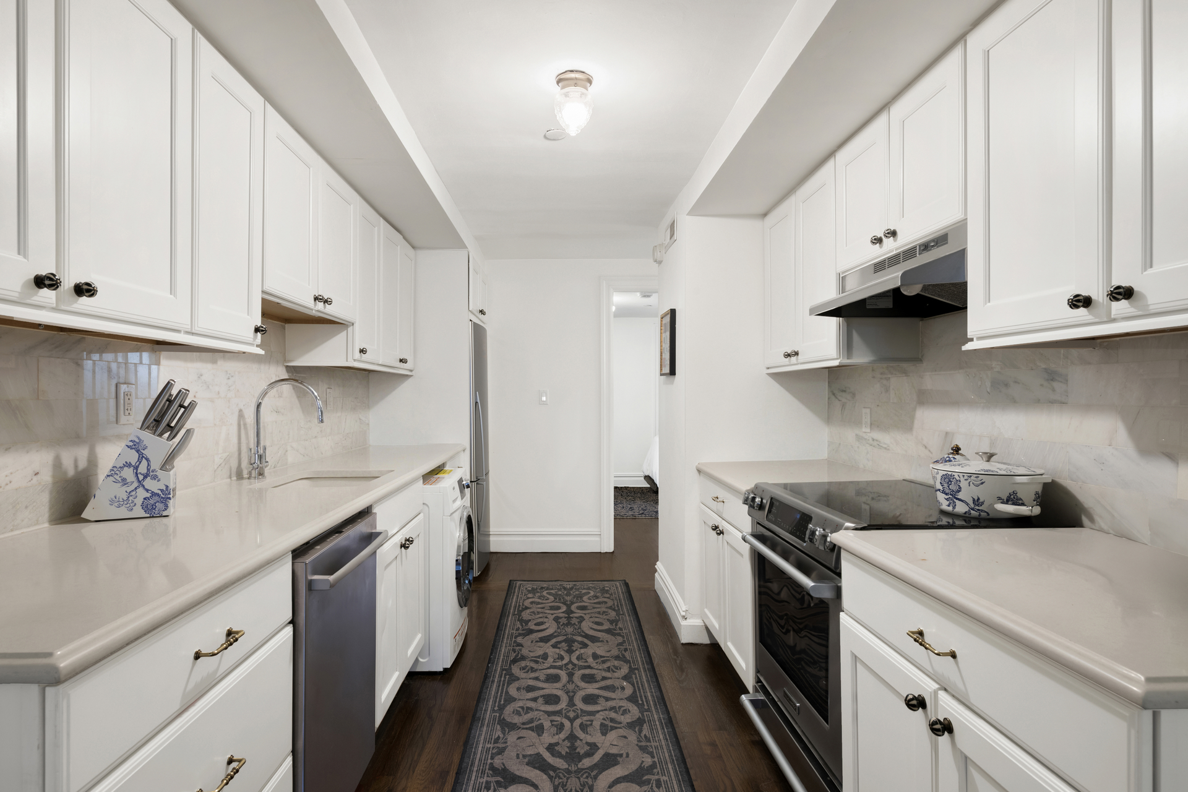
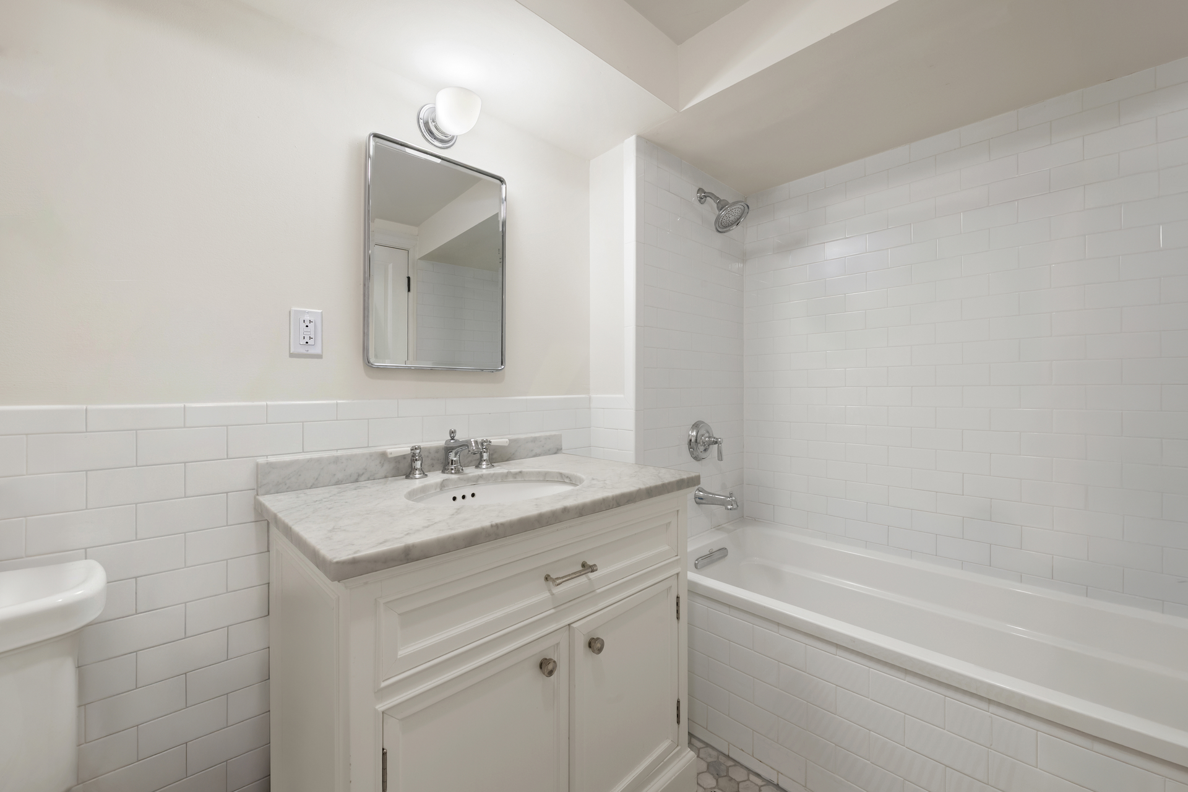
The garden-level apartment is a one-bedroom, one-bathroom unit with a living/dining room featuring a decorative fireplace, a renovated galley kitchen with in-unit washer/dryer, and a bath with tub and shower. The bedroom has direct yard access. The unit can function as an income-producing opportunity or integrates seamlessly with the triplex for extended family use.
The capital improvements to this property are extensive: upgraded 240-amp electrical service, a new whole-house sprinkler system, replaced main water line, automatic water shutoff tied to flood sensors, new hot water heaters, a state-of-the-art alarm system with central station monitoring, Ring camera coverage front and rear, a remote-access video doorbell, a new polymer-coated roof with a 15-year warranty, Forbes and Lomax light switches throughout, and a new roof egress with pulldown staircase.
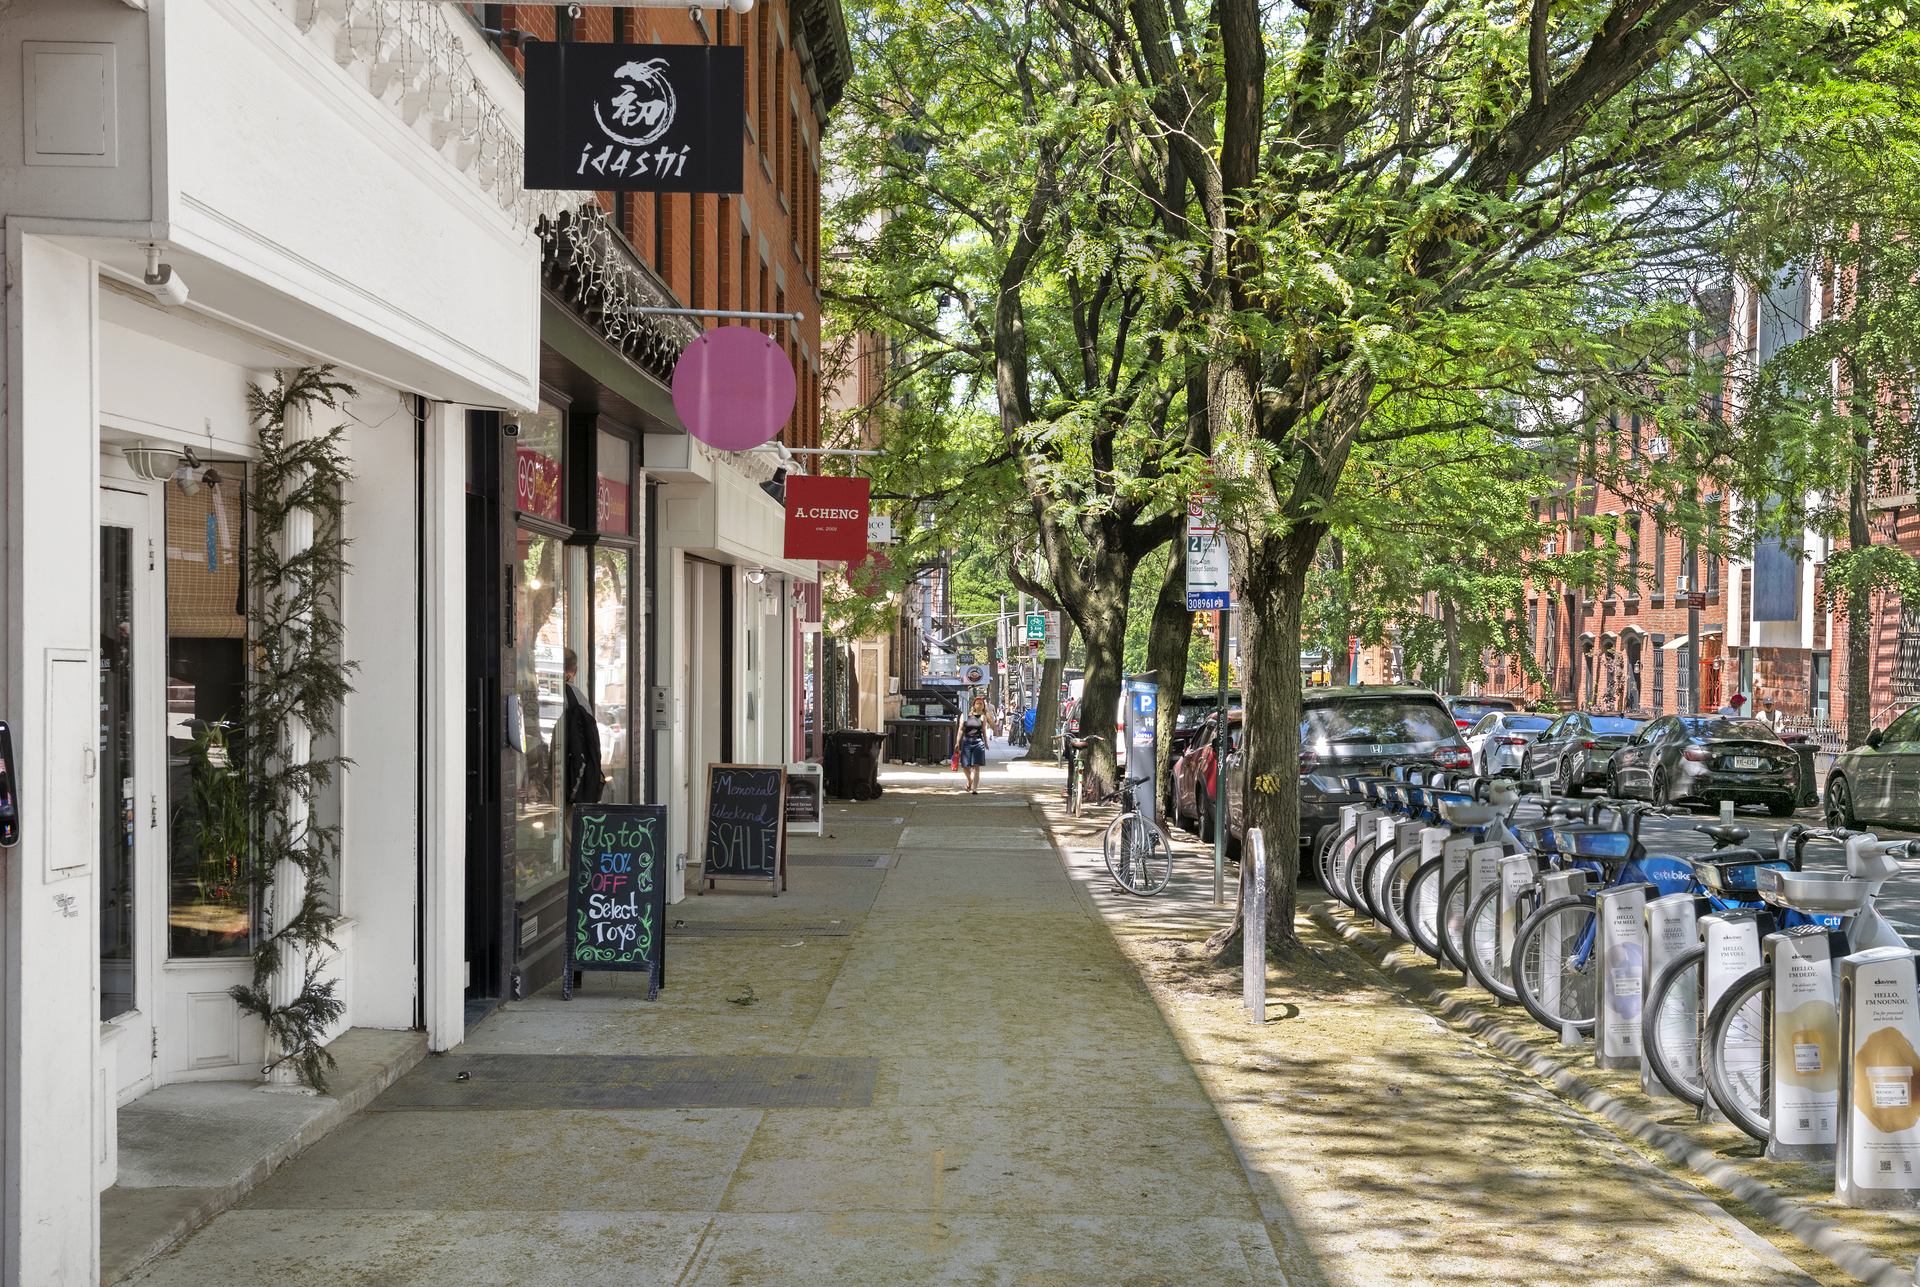
Situated on one of North Park Slope's most beautiful blocks, the property is steps from the dining and boutiques of Fifth Avenue, three blocks from Atlantic Terminal and the Barclays Center, and moments from Prospect Park.
First showings this Friday, 5/29 by appointment only!
37 Prospect Place is a meticulously upgraded Two-Family limestone rowhouse on one of North Park Slope's most coveted tree-lined blocks, offering a rare combination of preserved 19th-century character and thoughtfully modernized infrastructure. The property comprises a four-bedroom, four-and-a-half-bathroom owner's triplex and a one-bedroom garden apartment.
Enter the triplex at the parlor floor, where 10-foot ceilings, original hardwood floors, and intricate plaster crown moldings establish the tone immediately. The bay-windowed living room anchors the front of the floor, centered on an original marble fireplace mantel. A historically accurate patterned stair runner climbs the original carved-newel staircase toward the rear, where the gut-renovated eat-in kitchen features an original pressed-tin ceiling, custom cabinetry with brass hardware, a substantial marble island, a farmhouse sink, professional-grade range, and a custom banquette framed by an original stained glass transom window. A jewel-box powder room off the main hall is finished in basketweave marble floors, full wainscoting, and a curated gallery wall. A dedicated office and a rear deck overlooking the garden complete the parlor floor.
The third floor houses the primary bedroom and one additional bedroom, each with decorative fireplaces and generous proportions. The primary faces south over the treetops with two exposures and a beautifully finished en-suite bath. The fourth floor features two additional bedrooms, each with en-suite marble baths. A media/den room serves as a flexible secondary living space. In-unit washer/dryer is on this level.
The private garden is generously proportioned, with a brick patio, automatic drip irrigation system, and a brand-new weatherproof deck and staircase.
The garden-level apartment is a one-bedroom, one-bathroom unit with a living/dining room featuring a decorative fireplace, a renovated galley kitchen with in-unit washer/dryer, and a bath with tub and shower. The bedroom has direct yard access. The unit can function as an income-producing opportunity or integrates seamlessly with the triplex for extended family use.
The capital improvements to this property are extensive: upgraded 240-amp electrical service, a new whole-house sprinkler system, replaced main water line, automatic water shutoff tied to flood sensors, new hot water heaters, a state-of-the-art alarm system with central station monitoring, Ring camera coverage front and rear, a remote-access video doorbell, a new polymer-coated roof with a 15-year warranty, Forbes and Lomax light switches throughout, and a new roof egress with pulldown staircase.
Situated on one of North Park Slope's most beautiful blocks, the property is steps from the dining and boutiques of Fifth Avenue, three blocks from Atlantic Terminal and the Barclays Center, and moments from Prospect Park.
Listing Courtesy of Douglas Elliman Real Estate
Features
A/C
Alarm System
Garden
Roof Deck
Sprinkler System
Contact

Michael Segerman
License
Licensed As: Michael Segerman
Principal
Mortgage Calculator

This information is not verified for authenticity or accuracy and is not guaranteed and may not reflect all real estate activity in the market.
©2026 REBNY Listing Service, Inc. All rights reserved.
All information is intended only for the Registrant’s personal, non-commercial use.
RLS Data display by Current Real Estate Advisors.
Additional building data provided by On-Line Residential [OLR].
All information furnished regarding property for sale, rental or financing is from sources deemed reliable, but no warranty or representation is made as to the accuracy thereof and same is submitted subject to errors, omissions, change of price, rental or other conditions, prior sale, lease or financing or withdrawal without notice. All dimensions are approximate. For exact dimensions, you must hire your own architect or engineer.
Listing ID: 92617TH