$ 11,995,000
Active
Status
5
Rooms
2
Bedrooms
2.5
Bathrooms
2,428/226
ASF/ASM
$ 3,660
Real Estate Taxes
[Monthly]
$ 4,021
Common Charges [Monthly]
90%
Financing Allowed
Description
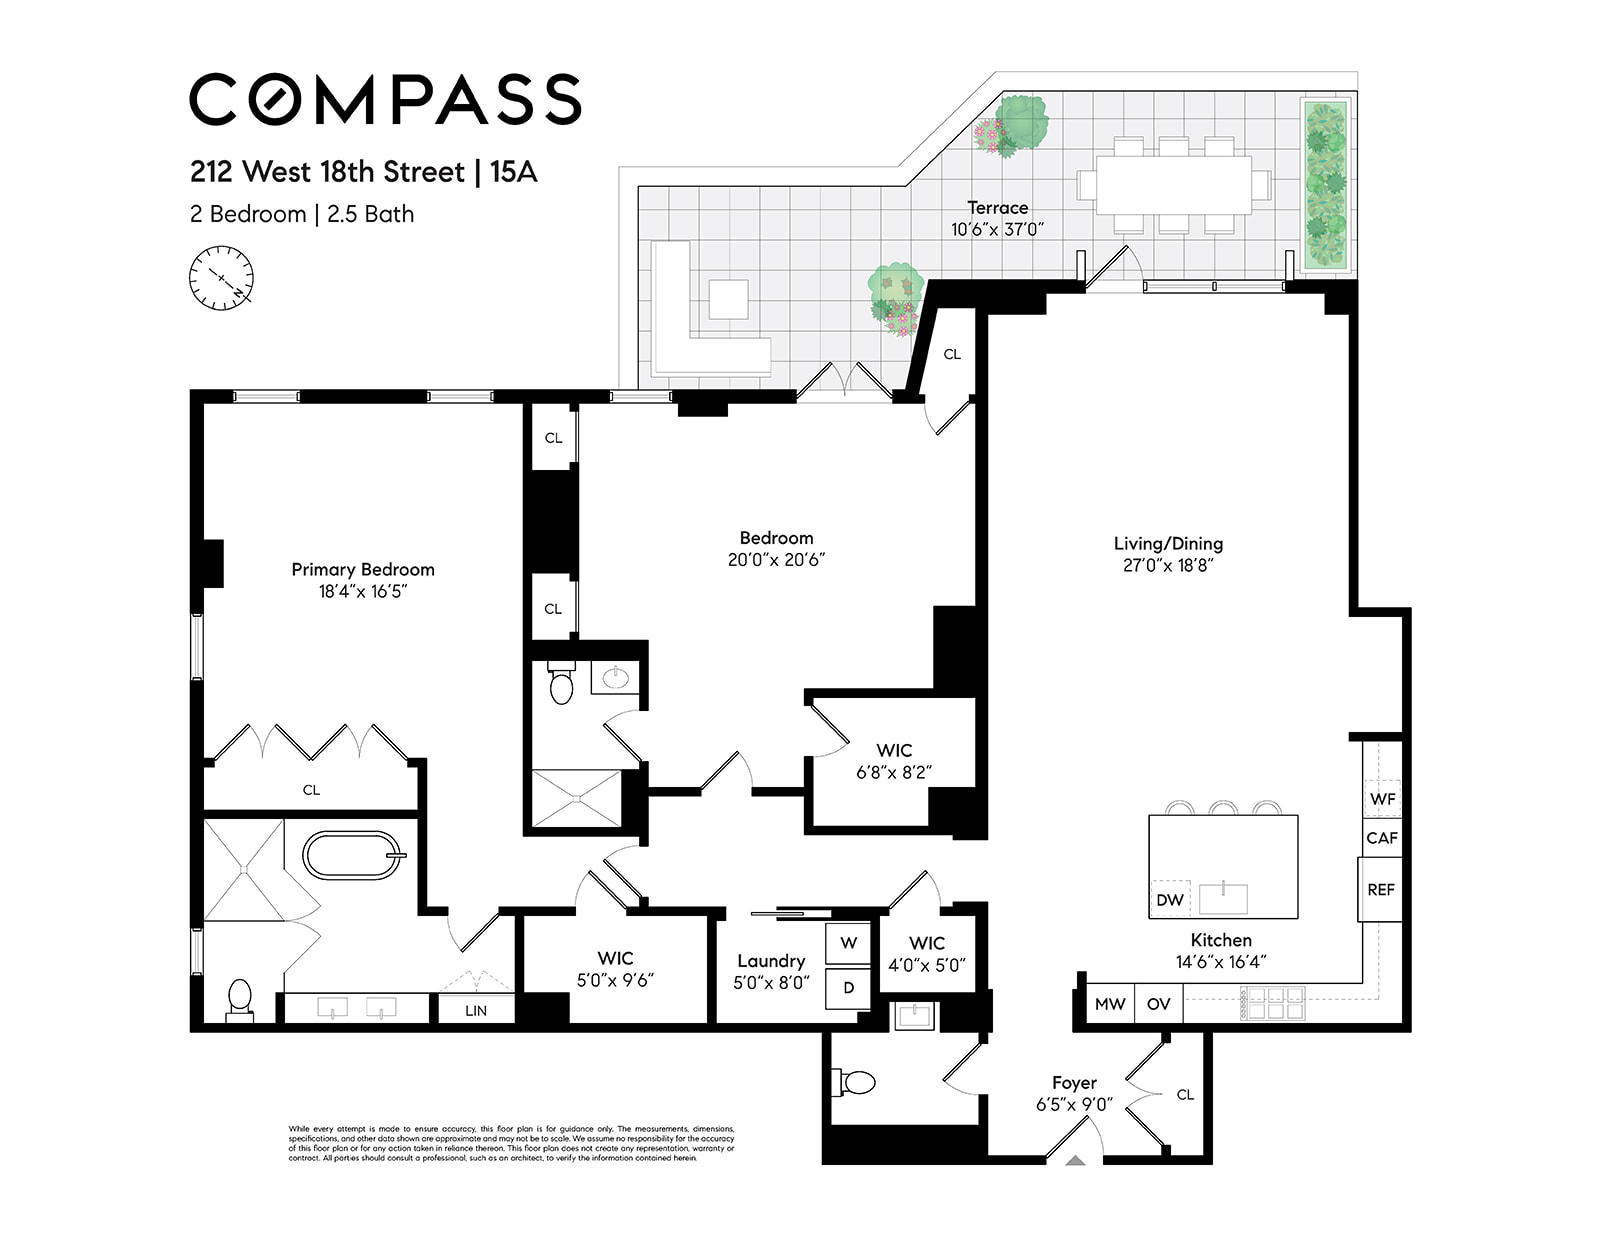

Perched high above the city, this elegant 2,428-square-foot two-bedroom, two-and-a-half-bath residence at Walker Tower offers sweeping southern and eastern views of the Lower Manhattan skyline, framed by dramatic floor-to-ceiling windows and an expansive 440-square-foot private terrace.
Designed for seamless indoor-outdoor living, the oversized kitchen flows effortlessly into the gracious living and dining areas, all opening directly onto the sun-filled south-facing terrace. The custom Smallbone kitchen is beautifully appointed with marble and limestone countertops, Dornbracht fixtures, a wine cooler, Viking induction cooktop, double wall ovens with warming drawer, Miele speed oven, and a built-in Miele coffee system.
Originally configured as a three-bedroom home, the residence has been thoughtfully reimagined into two exceptional primary suites. The corner primary suite enjoys both southern and eastern exposures, generous closet space, and a beautifully finished windowed bath with a separate linen closet. Rich marble details define the baths throughout, while the primary bath serves as a spa-like retreat with a freestanding cast-iron soaking tub, steam shower with multiple Waterworks fixtures, and heated towel racks. The second primary suite features an en-suite marble bath, walk-in closet, and direct access to the terrace.
Throughout the home, extraordinary craftsmanship and state-of-the-art systems include radiant heated floors, hand-laid French herringbone oak flooring by I.J. Peiser’s Sons, Crestron home automation, Nanz hardware, ultra-quiet central air conditioning, and a dedicated ventilation system.
Residents of Walker Tower enjoy an exceptional level of service and privacy, with a highly attentive staff providing 24-hour doorman and concierge. Amenities include a library lounge with pantry and bar, refrigerated storage, children’s playroom, bike storage, and a state-of-the-art fitness center complete with yoga studio and sauna. Crowning the building is a spectacular landscaped rooftop terrace with multiple dining, lounge, and entertaining areas, all set against breathtaking panoramic views stretching across the Manhattan skyline, Hudson River, and beyond.
Perched high above the city, this elegant 2,428-square-foot two-bedroom, two-and-a-half-bath residence at Walker Tower offers sweeping southern and eastern views of the Lower Manhattan skyline, framed by dramatic floor-to-ceiling windows and an expansive 440-square-foot private terrace.
Designed for seamless indoor-outdoor living, the oversized kitchen flows effortlessly into the gracious living and dining areas, all opening directly onto the sun-filled south-facing terrace. The custom Smallbone kitchen is beautifully appointed with marble and limestone countertops, Dornbracht fixtures, a wine cooler, Viking induction cooktop, double wall ovens with warming drawer, Miele speed oven, and a built-in Miele coffee system.
Originally configured as a three-bedroom home, the residence has been thoughtfully reimagined into two exceptional primary suites. The corner primary suite enjoys both southern and eastern exposures, generous closet space, and a beautifully finished windowed bath with a separate linen closet. Rich marble details define the baths throughout, while the primary bath serves as a spa-like retreat with a freestanding cast-iron soaking tub, steam shower with multiple Waterworks fixtures, and heated towel racks. The second primary suite features an en-suite marble bath, walk-in closet, and direct access to the terrace.
Throughout the home, extraordinary craftsmanship and state-of-the-art systems include radiant heated floors, hand-laid French herringbone oak flooring by I.J. Peiser’s Sons, Crestron home automation, Nanz hardware, ultra-quiet central air conditioning, and a dedicated ventilation system.
Residents of Walker Tower enjoy an exceptional level of service and privacy, with a highly attentive staff providing 24-hour doorman and concierge. Amenities include a library lounge with pantry and bar, refrigerated storage, children’s playroom, bike storage, and a state-of-the-art fitness center complete with yoga studio and sauna. Crowning the building is a spectacular landscaped rooftop terrace with multiple dining, lounge, and entertaining areas, all set against breathtaking panoramic views stretching across the Manhattan skyline, Hudson River, and beyond.
Listing Courtesy of Compass
Features
A/C [Central]
Terrace
Washer / Dryer
Building Details
Condo
Ownership
High-Rise
Building Type
Full Service
Service Level
Elevator
Access
Pets Allowed
Pet Policy
767/7505
Block/Lot
Pre-War
Age
1929
Year Built
23/46
Floors/Apts
Building Amenities
Bike Room
Fitness Facility
Playroom
Roof Deck
Sauna
Steam Room
Building Statistics
$ 3,829 APPSF
Closed Sales Data [Last 12 Months]
Contact

Michael Segerman
License
Licensed As: Michael Segerman
Principal
Mortgage Calculator

This information is not verified for authenticity or accuracy and is not guaranteed and may not reflect all real estate activity in the market.
©2026 REBNY Listing Service, Inc. All rights reserved.
All information is intended only for the Registrant’s personal, non-commercial use.
RLS Data display by Current Real Estate Advisors.
Additional building data provided by On-Line Residential [OLR].
All information furnished regarding property for sale, rental or financing is from sources deemed reliable, but no warranty or representation is made as to the accuracy thereof and same is submitted subject to errors, omissions, change of price, rental or other conditions, prior sale, lease or financing or withdrawal without notice. All dimensions are approximate. For exact dimensions, you must hire your own architect or engineer.
Listing ID: 1363505